<?xml version="1.0" encoding="UTF-8"?>
<feed xmlns="http://www.w3.org/2005/Atom">
  <title type="text">The Mason Experience: Past and Present</title>
  <updated>2026-09-05T11:12:57+00:00</updated>
  <generator uri="http://framework.zend.com" version="1.12.20">Zend_Feed_Writer</generator>
  <link rel="alternate" type="text/html" href="https://pastandpresent.gmu.edu/"/>
  <link rel="self" type="application/atom+xml" href="https://pastandpresent.gmu.edu/items/browse?output=rss2"/>
  <id>https://pastandpresent.gmu.edu/</id>
  <author>
    <name>The Mason Experience: Past and Present</name>
    <uri>https://pastandpresent.gmu.edu</uri>
  </author>
  <link rel="hub" href="http://pubsubhubbub.appspot.com/"/>
  <entry>
    <title type="html"><![CDATA[Mason Korea: The George Mason Experience 6,950 Miles Away from Northern Virginia]]></title>

    <summary type="html"><![CDATA[<p><strong><em>Mason Korea is a George Mason University campus located at Incheon in South Korea. While Mason Korea lies thirteen time zones away from the university's other campuses, its students are offered the same educational experience as those who attend the university in the commonwealth.  </em></strong></p><img src="https://pastandpresent.gmu.edu/files/fullsize/bf6c0e6ae982a8f9e83f112f67b07f48.jpg" alt="Front entrance to Mason Korea building" /><br/><p>In the Songdo District of Incheon, South Korea, a particular group of university students take pride in calling themselves Patriots. They attend school in a modern building adorned with George Mason University’s corporate logos and splashed with green and gold. A bronze statue of George Mason greets them in the plaza in front of the building. And they are enrolled in academic programs in which George Mason University is a recognized leader. They are part of Mason’s youngest campus, Mason Korea.
Mason Korea is part of Incheon Global Campus (IGC), a planned development by the Republic of South Korea located about seventeen miles (24.7 km) west of Seoul on Korea's western coast. IGC, in Incheon's Songdo District, is home to four universities: University of Ghent, University of Utah, State University of New York, and George Mason University. Each of the universities maintains a branch campus operating under the existing administration and policies as the campuses in their home country. Students enrolled in IGC universities study three years at the Korea campus and one year at the home campus to complete their degree. Upon graduation, students are awarded the same degree as their counterparts at the home campus.
The South Korean government conceived the IGC and the City of Incheon in the early 2000s. The intent was to create a global education hub to bring respected international universities to Asia to foster educational and cultural exchange. George Mason University was among the universities invited to become an IGC partner. </p><p>George Mason University was clearly interested in having a presence in Asia during the early 2000s. In 2006 Mason Provost, Dr. Peter Stearns visited the future site of the IGC. At that time construction had not begun, but Stearns sensed that the project was going to be "really interesting". In May of 2009 construction on the site began, and that winter Mason expressed its interest in becoming part of the IGC. Three years of intense negotiations followed and ended with George Mason officially becoming part of IGC in early 2013. </p><p>Mason Korea opened on March 3, 2014, with thirty-eight students and 5 faculty. That first year Mason Korea offered bachelor’s degree programs in Management and Economics and has since added undergraduate programs in Global Affairs, Computer Game Design, Computational Data Sciences, and Conﬂict Analysis and Resolution. Academic program requirements and standards are identical with those on the US campuses. Mason Korea students travel to the Fairfax campus for their third year of study. Likewise, US-based students may study at the Mason Korea Campus.
The primary objective of Mason Korea is to provide its students with the same George Mason University educational and cultural experience in Asia as in the United States. University life at Mason Korea mirrors that of students in the United States. Mason Korea programs and events are aligned with those on the U.S. campuses. Mason Day, for example, a long-running university tradition is one of the biggest events at Mason Korea. Today Mason Korea shares events like Mason Day with other IGC universities and the local community. <em>The Voice of Mason Korea</em>, the student media outlet, documents happenings on the Mason Korea campus and issues facing its students. Mason Korea students not only participate in student organizations on the Songdo campus; they take part in those based in the United States, as well. 
Today, more than six hundred enrolled students from 20 different countries attend Mason Korea. The campus comprises one large five-story building on a main plaza it shares with the three other IGC universities. On November 27, 2019, a George Mason Statue like that of the Fairfax Campus was installed in front of the main building. Mason students share many of the IGC amenities with those of the other universities on the campus. These include a concert hall, fitness and aquatics center. Those that live on campus live in one of two residence halls and share the same dining accommodations with students from the other IGC universities. The IGC Library and IT Center provides Mason Korea and other IGC students with modern research materials and IT support.
Mason Korea will celebrate its ten-year anniversary in March of 2024.</p><p><em><strong><a href="https://pastandpresent.gmu.edu/items/show/19">For more (including 4 images) view the original article</a></strong></em></p>]]></summary>
    <published>2023-04-17T20:25:40+00:00</published>
    <updated>2026-04-17T19:45:24+00:00</updated>
    <link rel="alternate" type="text/html" href="https://pastandpresent.gmu.edu/items/show/19"/>
    <id>https://pastandpresent.gmu.edu/items/show/19</id>
    <author>
      <name>George Mason University Past and Present Team</name>
    </author>
  </entry>
  <entry>
    <title type="html"><![CDATA[George Mason Statue: Mason&#039;s Beloved Landmark]]></title>
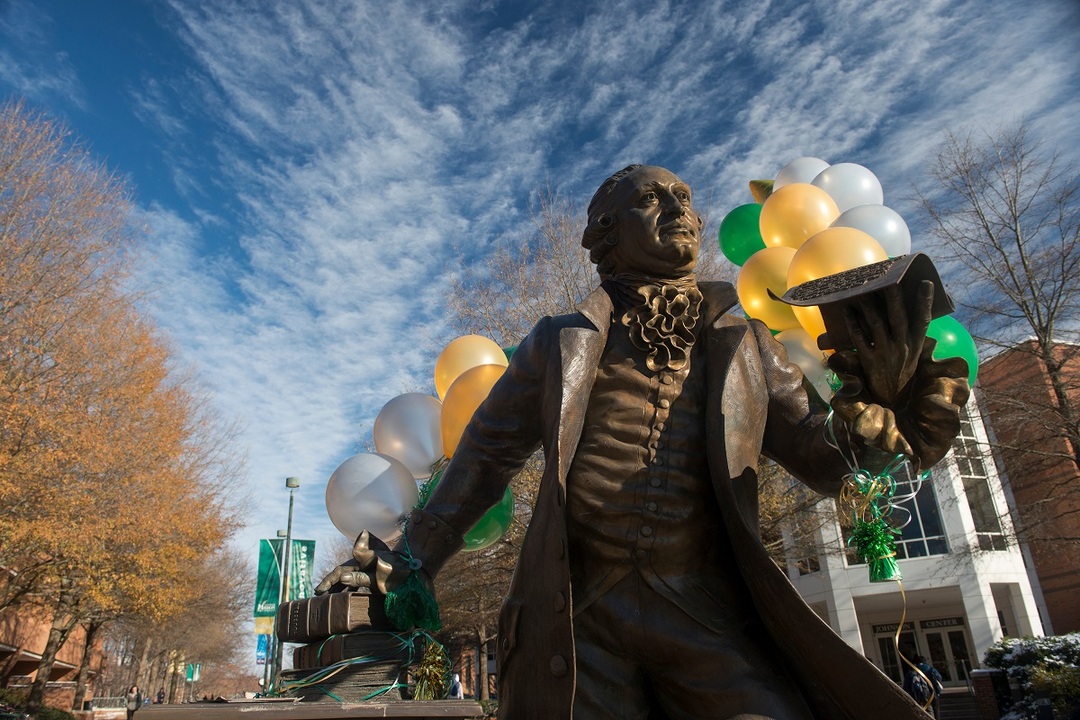
    <summary type="html"><![CDATA[<p><strong><em>Although the decision to name the University after George Mason came in 1959, the idea for a statue of him on campus was not proposed until thirty years later, in 1989. Like many celebrated traditions at Mason, the George Mason Statue started as a student initiative.</em></strong></p><img src="https://pastandpresent.gmu.edu/files/fullsize/abf8766b226d2faffb8787fb1d59660b.jpg" alt="George Mason statue" /><br/><p>George Mason (1725-1792) a Fairfax, Virginia planter authored the Virginia Declaration of Rights and the Virginia Bill of Rights and Constitution, on which the United States Bill of Rights is based.  A member of the original Constitutional Convention, Mason refused to sign the initial draft of the Constitution because it did not include a Bill of Rights. </p><p>In 1959 the president of The University of Virginia, Colgate W. Darden, Jr, suggested that a new name be chosen for its branch college at Bailey's Crossroads. Three names were offered to faculty, staff, and students for their consideration: "University College" (the name it had been using since its inception in 1957), "Northern Virginia College", and "George Mason College". The voting ended in a virtual three-way tie, and the University's Board of Visitors broke the tie by choosing "George Mason" at its December meeting that year.   </p><p>In the late 1980s, the Student Government pointed up that GMU needed new ideas and traditions to boost school spirit and a sense of community. In February 1989 it publicly proposed erecting a statue of the school’s namesake on the quad to foster campus pride, unity and tradition. They estimated that the statue would cost between $30,000 and $50,000 and hoped that donations from student organizations would cover the costs over a five-year period. Although they made this announcement in 1989, students privately proposed the statue 2 years earlier, according to the official dedication program. Unfortunately, college students are generally not in a financial position to donate, the Student Government’s fundraising campaign was unsuccessful.</p><p>In 1992, the Student Government asked for assistance from Mason administrators. The Offices of the Provost and Student Affairs sponsored a competition for a nationally renowned sculptor to design the George Mason statue. It is challenging for artists to depict George Mason. The only surviving portrait of Mason shows him in his thirties and was painted nearly 20 years after his death. Out of four finalists, the students comprising the George Mason Statue Committee selected the 18-inch clay model made by Wendy M. Ross.</p><p>Ross studied at the University of Wisconsin and the San Francisco Art Institute and later received a Master of Fine Arts from the Rhode Island School of Design. She currently maintains studios in Bethesda, Maryland, and Oregon. Ross has enjoyed a decades-long career and created sculptures for the U.S. Supreme Court, U.S. Capitol, and National Park Service. Her concept for the George Mason statue shows him presenting his first draft of the Virginia Declaration of Rights in 1776. She visited Mason’s home, Gunston Hall to do research, and the writing table in the sculpture replicates the one in his study. The books on the table are by John Locke, David Hume, and Jean-Jacques Rousseau. This selection of authors reflects Mason’s philosophical influences regarding ideas of personal liberty. Ross was also selected as the sculptor for the George Mason memorial on the National Mall, dedicated on April 9, 2002.</p><p>After attempts to secure public funds failed, the Arts Gala Committee, led by Joanne Johnson, commissioned the sculpture on August 1, 1995. They contributed $148,500, 93% of its $159,000 cost and presented the George Mason sculpture as a gift to the GMU community. The 10-foot-tall bronze statue was formally dedicated along with the Johnson Center on April 12, 1996. It was the first 3-D depiction of George Mason in United States history. The statue is located on the southern end of Wilkins Plaza and can be found between the Johnson Center and the Harris Theatre. </p><p>As the students envisioned, the George Mason statue has become a beloved landmark on campus with traditions and superstitions attached to it. It is a tradition for graduating students to get a photo with George. Student groups dress George up for festive occasions and milestones, like graduation and sporting events. He also dons t-shirts and holds signs to participate in student advocacy. Ross stated in interviews that she loves when students dress up the statue and how iconic it has become on campus. In addition, there are superstitions attached to the statue, bringing both good and bad luck. Students rub George’s left toe for good luck before important exams or papers. GMU legends say stepping on the plaques around the statue brings bad luck. If a current student does this, they will not graduate in four years, and a prospective student who does so will not be admitted to Mason.</p><p><em><strong><a href="https://pastandpresent.gmu.edu/items/show/16">For more (including 10 images) view the original article</a></strong></em></p>]]></summary>
    <published>2023-03-22T19:49:59+00:00</published>
    <updated>2026-04-17T19:45:23+00:00</updated>
    <link rel="alternate" type="text/html" href="https://pastandpresent.gmu.edu/items/show/16"/>
    <id>https://pastandpresent.gmu.edu/items/show/16</id>
    <author>
      <name>George Mason University Past and Present Team</name>
    </author>
  </entry>
  <entry>
    <title type="html"><![CDATA[The Hylton Performing Arts Center: A European-Style Opera House on This Side of the Atlantic]]></title>

    <summary type="html"><![CDATA[<p><strong><em>Through a partnership with Prince William County and the Commonwealth of Virginia, George Mason University's Science and Technology Campus is home to the Hylton Performing Arts Center, a spectcular venue to experience both international and local performers. </em></strong></p><img src="https://pastandpresent.gmu.edu/files/fullsize/9ba8417a89196bd2fc61d1eb31a33c6c.jpg" alt="Front entrance, Community Performing Arts Center" /><br/><p>As you approach the Hylton Performing Arts Center, the first thing you will notice is that the exterior of the building is mostly covered in copper.   Once inside, there are purple and blue carpets, ivory columns, and more copper, this time on the walls of the Didlake Grand Foyer. Merchant Hall, the 1,200 seat European-inspired opera house is to the left.  There where one will find a dramatic Chinese red-colored semi-oval shaped hall with purple and blue accents and large copper ceiling installations that look like rays extending from one side of the hall to the other.  There is no copper in the 300-seat Gregory Family Theater, however. It is a simple "black box"-style venue designed for smaller and more intimate productions. </p><p>Hylton Performing Arts Center opened in May of 2010, three years after groundbreaking and a decade after its original conception. The nearly 100,000 square-foot complex located on Mason's Science and Technology Campus was designed to bring a first-class performing arts venue to Prince WiIliam County through a unique partnership between the university, Virginia governmental units and the private sector.   Since its opening, the Hylton has been host to thousands of performances featuring national, international, and local artists.</p><p>The Center was the product of a unique multi-participant partnership of Prince William County, the City of Manassas, George Mason University, the Commonwealth of Virginia, and private donors. The most visible of the latter was the Cecil D. and Irene V. Hylton Foundation of Dale City, Virginia. Hylton, a land developer, and home builder who built most of the homes in Woodbridge and Dale City, Virginia during the second half of the twentieth century, was a prolific philanthropist in Prince William County. To Hylton, “the arts [were] very important to the quality of life throughout the Prince William Community, and we [were] very proud to take part in this special project".  For his generosity and his dedication to improving the lives of county residents, officials decided to name the building after his family. </p><p>Prince William County, Manassas and George Mason had a history of partnerships long before the Hylton Performing Arts Center was constructed. In 1988, Prince William County Supervisor, Kathleen Seefeldt, reached out with an affirmative reply to an earlier inquiry by Mason President, George W. Johnson regarding the possibility of a partnership with the county. He suggested a George Mason campus associated with the Manassas Campus of Northern Virginia Community College.  These were the initial moves that began the planning for the current Science and Technology Campus.  Mason, Prince William County, and the City of Manassas teamed up to create the Freedom Aquatic Center on that campus in 1999.  Seefeldt was heavily with securing the campus in Manassas and the Freedom Center Project.  She was the Co-Chair of the committee to create the Hylton Performing Arts Center several years afterward. </p><p>The Hylton Center has been a destination venue for quality performing arts since 2010. It brings nationally and internationally known acts to Prince William County each year. It also serves local adult and youth performing arts groups as a site for recitals and performances, and the center collaborates with local schools to provide educational programing for school groups. </p><p>In 2019 the Hylton Center opened its newly completed Education and Rehearsal Wing, which added 17,000 square feet of classroom and rehearsal space for artists and educators.</p><p><em><strong><a href="https://pastandpresent.gmu.edu/items/show/15">For more (including 8 images) view the original article</a></strong></em></p>]]></summary>
    <published>2023-03-19T00:46:36+00:00</published>
    <updated>2026-04-17T19:45:23+00:00</updated>
    <link rel="alternate" type="text/html" href="https://pastandpresent.gmu.edu/items/show/15"/>
    <id>https://pastandpresent.gmu.edu/items/show/15</id>
    <author>
      <name>George Mason University Past and Present Team</name>
    </author>
  </entry>
  <entry>
    <title type="html"><![CDATA[Colgan Hall and the Beginnings of Mason&#039;s Science and Technology Campus]]></title>
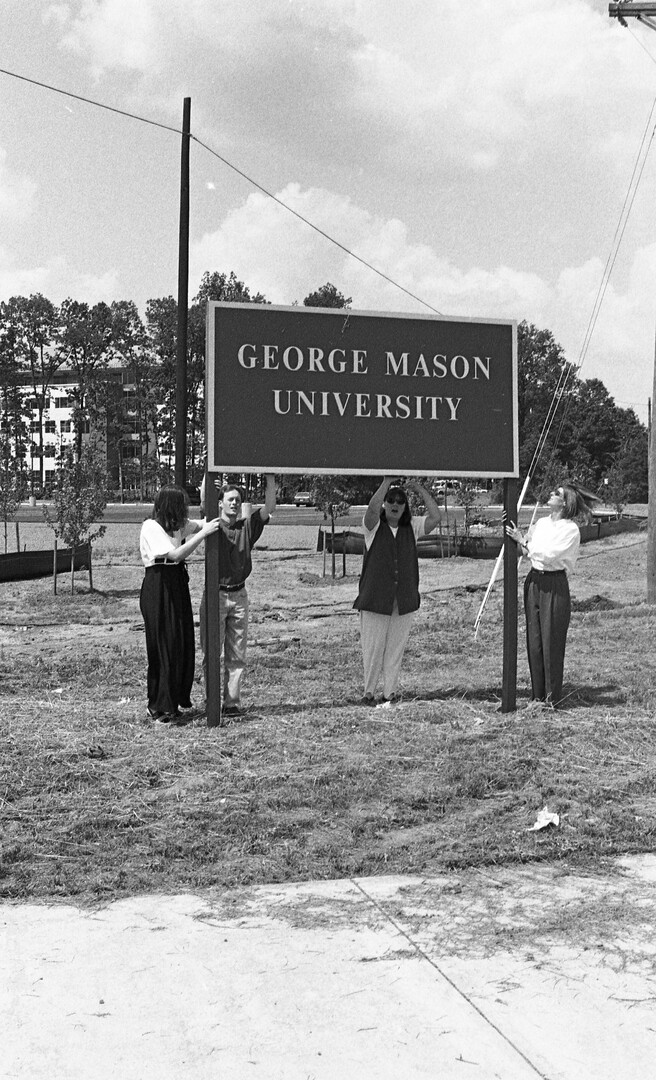
    <summary type="html"><![CDATA[<p><strong><em>You may have seen a concert, play, or other performance in the Hylton Performing Arts Center or participated in a swim meet in the Freedom Aquatic and Fitness Center. Perhaps you and your coworkers took part in a team building exercise at The Edge, or you are a Mason faculty member or student in Computational Sciences, Criminology, Biodefense, or Kinesiology. If so, you most certainly have visited Mason's Science and Technology Campus.   </em></strong></p><img src="https://pastandpresent.gmu.edu/files/fullsize/939bcaa3204c764685edb29f58d2f4d5.jpg" alt="George Mason University sign, Prince William Campus" /><br/><p>Mason's Science & Technology Campus, or Sci Tech, is a living example of the power of partnerships. Working with state, local, and county governments, as well as private entities, the university has established a place for both the university and the local community to learn, conduct research, and enrich themselves through cultural programs and physical activity. </p><p>In 1986, Prince William County government officials approached George Mason University about potentially establishing a campus in the county. Mason president, George W. Johnson formed an exploratory committee with Northern Virginia Community College (NVCC) to study a possible partnership between the three entities. Citing Prince William's population and economic growth, the committee recommended that Mason establish a "Center for Higher Education" at NVCC’s Manassas Campus located on Va. Rte. 234, just above U.S. Rt. 66. 
The idea to build on NVCC’s Manassas Campus was eventually abandoned because county officials felt that the Prince William facility should be a George Mason University project, exclusively. Mason's Board of Visitors agreed, and the project took form as the Prince William Institute. </p><p>The Prince William Institute opened in a temporary site in a shopping center located on Sudley Road in Manassas. It occupied part of an office building which also housed dentists and doctors' offices. During this period George Mason University, partnering with county officials, submitted a proposal to the governor and legislature in Richmond to construct a permanent campus for the Institute. While commonwealth leaders debated the project, classes and events were held at the Sudley Road location. </p><p>The measure received approval, and a committee led by Virginia Senator Charles "Chuck" Colgan and members of the Prince William County Board of Supervisors solicited area landholders for sales or donations of land for the campus. Colgan was a long-time state senator representing the western part of Prince William and an early supporter of George Mason in the county. 125 acres of land were acquired and donated by Prince William County for use by Mason. Colgan then went to bat for the project by securing the financing to complete the 8.5-mile 234 Bypass, alongside the tracts where the site was to be built. As an influential member of Virginia's Senate Finance Committee, Colgan pushed bills for the completion of this key road forward. The Bypass officially opened with a ceremony held in the actual roadbed in 1997 just months before the campus was to open. All in all, Colgan helped provide more than $600 million for George Mason University projects during his tenure.
Ground was broken for the initial buildings in September 1995. </p><p>President Johnson retired in June 1996, and Dr. Alan G. Merten succeeded him. During his first month in office Dr. Merten changed the new location’s name from the Prince William Institute to the Prince William Campus to raise its profile. </p><p>The Prince William Campus was dedicated on September 24, 1997, with the opening of Prince William I, the initial name given the first building. Prince William I contained the campus library on the first floor, campus administrative offices on the second, engineering labs on the third, and biotech labs on the fourth. This building was renamed the Occoquan Building in 2012, and then Senator Charles J. Colgan Hall in 2016. A life-sized statue of Senator Colgan was installed that year.</p><p>Since the campus’ opening, Prince William has constructed several additional academic and research buildings: Discovery and Katherine Johnson Halls, and the Institute for Advanced Biomedical Research and the Biomedical Research Laboratory. Beacon Hall, a residence hall provides housing for 152 graduate students. The Edge, a course presenting physical and mental challenges to help develop teamwork in groups. The Freedom Aquatic and Fitness Center and the Hylton Center for the Performing Arts were conceived through partnerships between the university and the Prince William County government and are enjoyed by members of the Mason and local communities. </p><p>In 2023 there were over 4,000 students enrolled in programs at Science and Technology Campus.</p><p><em><strong><a href="https://pastandpresent.gmu.edu/items/show/14">For more (including 7 images) view the original article</a></strong></em></p>]]></summary>
    <published>2023-03-17T18:27:05+00:00</published>
    <updated>2026-04-17T19:45:23+00:00</updated>
    <link rel="alternate" type="text/html" href="https://pastandpresent.gmu.edu/items/show/14"/>
    <id>https://pastandpresent.gmu.edu/items/show/14</id>
    <author>
      <name>George Mason University Past and Present Team</name>
    </author>
  </entry>
  <entry>
    <title type="html"><![CDATA[West Campus: Nixon, Pig Sheds, and Underdogs]]></title>

    <summary type="html"><![CDATA[<p><strong><em>Today, West Campus is home to Mason's Women's and Men's athletic programs, including Track, Lacrosse, Soccer, Baseball, and Softball.  Its early history, however, had little to do with sports. </em></strong></p><img src="https://pastandpresent.gmu.edu/files/fullsize/6a84541f8a92562a77bf0bf5502538c3.jpg" alt="Land acquisition, George Mason College, July 18, 1969" /><br/><p>George Mason University's West Campus section of the Fairfax Campus comprises about 215 acres on Ox Road (VA 123) directly west of Fairfax campus. A complex of buildings, a stadium, athletic fields, and parking lots cover about 40% of the property. The land was acquired in 1969, but Mason Athletics did not leave a footprint there until the early 1980s.
In the mid-1960s, the land that made up today's West Campus contained three small homesteads, one of them belonging to Oliver F. Atkins and his wife, Marjorie. Atkins was the Washington Photography Correspondent for The Saturday Evening Post. He and Marjorie watched the development of George Mason's Fairfax Campus from their home just across Ox Road ever since construction began in 1963. Sometime in 1964, Atkins contacted George Mason College officials and volunteered to serve as its first (unofficial) photographer for college events until a permanent one was hired. While Mason's photographer that winter and next spring, Atkins photographed the college's Dedication in the winter of 1964 and made several other photographs of the college campus.
Atkins took a leave of absence from the Post in 1968 to become President Richard M. Nixon's official photographer. He and Marjorie moved from their home across the road from Mason out to Washington, Virginia. Atkins was Nixon's photographer from 1969 until 1974 and was responsible for the photograph of Nixon bowling (featured in the film, The Big Lebowski) and the images of the President meeting Elvis Presley, widely considered among the most recognizable of his work during this period. Atkins later donated his personal collection of his photographs to George Mason University Libraries in 1977.
Mason had barely been in the new Fairfax campus two years and had about an enrollment of 800 when a sobering report by the Northern Virginia Regional Planning and Economic Development Council was released. The 1966 study estimated that Mason’s enrollment could grow to 15,000 by 1985, and that the college would need to acquire about 450 additional adjacent acres to be able to accommodate this growth. A push to acquire more land for the campus began. 
There was available land on the south, east, and west of the original 150-acre tract, but Mason had to act fast before developers acquired it. Administrators hired local land attorney, John T. “Till” Hazel to help. Hazel's expertise helped the college secure more than thirty individual parcels of land totaling 421 acres (including the original Atkins homesite), the last of which were officially transferred to the college in a ceremony on July 18, 1969, presided over by Virginia Governor, Mills E. Godwin, Jr. Hazel went on to be one of Mason's biggest benefactors, serving as Rector of the Board of Visitors, playing a large role in the acquisition of the School of Law (who's building carries his name) and making other generous donations of his time and resources to the university. 
The over two hundred acres just west of the campus remained mostly fallow after being acquired by the college until 1972, when Mason offered a former pig shed on the property to Astronomy professor, William Lankford for the construction of a telescope. Three of his students, John Whelan, Elaine "Chipper" Petersen, and Robert Veenstra took on the three-year task of constructing the 7-foot-long, 500-pound telescope. The site known as the Herschel Observatory opened to the university and local community in September 1975. At the time it was the most powerful telescope in the northern Virginia area. The observatory was torn down in the early 1980s to make way for the construction of the George Mason University Field House, opening in 1982. John and Elaine later married and continued to support George Mason University.
With the opening of the Field House and Stadium in 1982 and 1983, respectively, West Campus became a home for Mason's larger Intercollegiate Athletics programs. 
In November of 1985, the George Mason University Women’s Soccer team captured the highest prize in collegiate athletics, the Division I National Championship. After a 15-2-1 season, the Patriots earned a spot in the NCAA tournament. After wins in the first three rounds against William and Mary, SUNY Cortland, and University of Massachusetts, all that remained for Mason was a match with 4-time National Champion, North Carolina. Carolina had beaten Mason 4-0 in an NCAA semifinal match in 1983, and Mason was the consensus underdog in their upcoming rematch.
Mason had drawn home field, the new Mason Stadium on West Campus, for the Final on November 24th. Before a partisan crowd of 4,500 and an ESPN television audience of millions, Mason scored first at 30 minutes on an 18-yarder from All-American Pam Bauman. The Patriots held the Tarheels scoreless for the rest of the game, while All-American Lisa Gmitter scored for Mason in the 86th minute to seal the 2-0 victory. The win, against a team that had a record of ninety-nine wins and 4 losses during the previous 4 years, was indeed the first shot heard round the world for Mason athletics. Eleven years later, the Men's Track and Field team became the second Mason team to win a Division I Championship at the Indoor Track and Field Champioships in Indianapolis Indiana. 
Today's West Campus hosts Mason's larger indoor and outdoor athletics programs, including Softball, Baseball, Track and Field, and Lacrosse. Its buildings include the Field House, which house the Intercollegiate Athletics offices and indoor track and field venues, George Mason Stadium, Spuhler Field, named after Raymond "Hap" Spuhler, Mason's first Athletic Director, the Softball Complex, practice and recreational fields, and parking lots.
In the spring of 2015, the university built a road to connect the West Campus to the main part of campus. An overpass was constructed to carry both directions of Ox Road over this road. The road, named Campus Drive improves pedestrian and vehicle access between the two parts of campus.</p><p><em><strong><a href="https://pastandpresent.gmu.edu/items/show/13">For more (including 9 images) view the original article</a></strong></em></p>]]></summary>
    <published>2023-03-07T14:17:07+00:00</published>
    <updated>2026-04-17T19:45:23+00:00</updated>
    <link rel="alternate" type="text/html" href="https://pastandpresent.gmu.edu/items/show/13"/>
    <id>https://pastandpresent.gmu.edu/items/show/13</id>
    <author>
      <name>George Mason University Past and Present Team</name>
    </author>
  </entry>
  <entry>
    <title type="html"><![CDATA[The Center for the Arts: Bringing the Community to Mason]]></title>
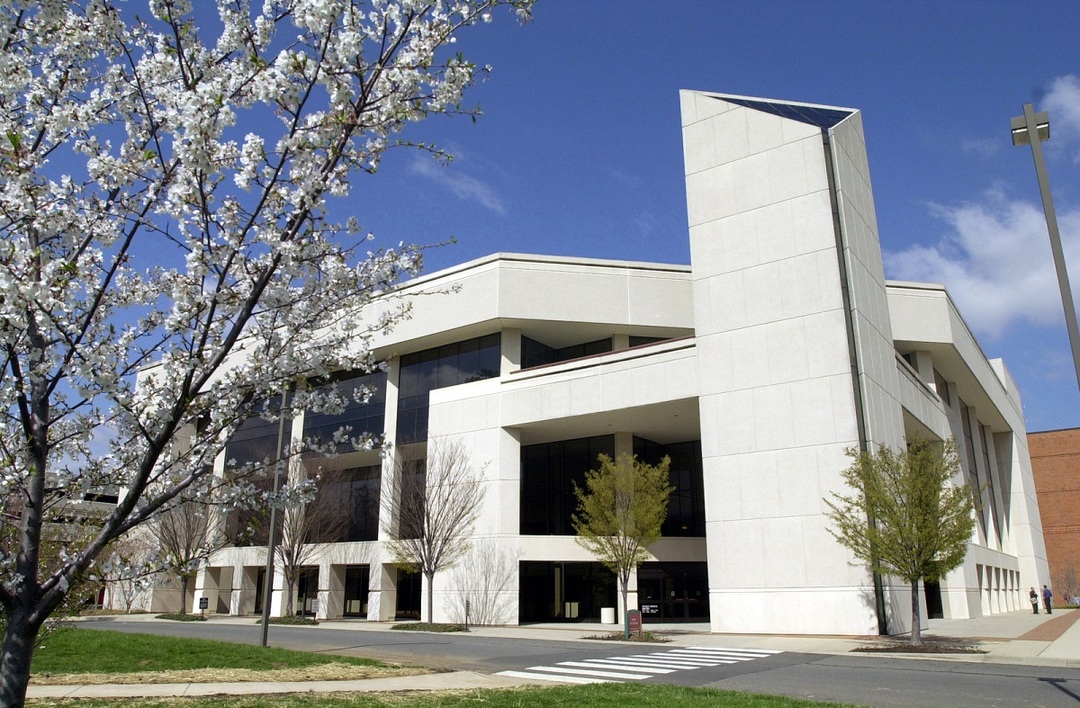
    <summary type="html"><![CDATA[<p><strong><em>When the Center for the Arts opened, President George Johnson called it the beginning of a dream. He and his wife Joanne believed a top-class performing arts venue would bring the local community to Mason. It did, and it eventually brought a visit from a United States president. </em></strong></p><img src="https://pastandpresent.gmu.edu/files/fullsize/99409601d68db8b226cd26173f12b08b.jpg" alt="Springtime at the Center for the Arts" /><br/><p>Mason President George W. Johnson and his wife, Joanne Ferris Johnson, were enthusiastic patrons of the arts. They believed that the performing arts were a unifying force, bringing people from all walks of life together. Therefore, a high-quality venue would bring the community to the Mason campus and foster ties that would benefit students long after graduation. Given the commonwealth's tight budget situation at the time, Johnson believed it was unlikely that he would receive additional funding for a performing arts center, so he decided to get creative with his approach. He submitted a proposal to the legislature asking for $40,000 to dig a hole in the ground with a sign calling the hole a "performing arts center". His bluff worked. The ludicrous proposal attracted Richmond’s attention, earning him a meeting to discuss his true vision for Mason’s performing arts center, which the legislature eventually agreed to partially fund. However, additional funding was needed to create the grand theater that President Johnson envisioned. </p><p>Joanne Johnson served as the chair of the George Mason Fund for the Arts during her tenure as Mason’s First Lady. She led the fundraising efforts for the Center of the Arts, including the annual Arts Gala, a night of dining and entertainment with the goal of raising money for buildings and programs to support the arts at Mason. Each year ahead of the Arts Gala, beginning in 1983, Mrs. Johnson led a group of women in crafting an item they would later auction or raffle to fund performing arts and cultural projects at Mason. Two of the more notable items they produced as part of this effort were the Mason Heritage Quilt from 1984, which is on display in the lobby of the Center for the Arts, and a yellow MG TB kit car. At Mrs. Johnson’s request, students also helped at the gala. The gala became the first step in the Johnsons’ vision to connect the community to Mason through the performing arts. The Center for the Arts represented the culmination of Joanne Johnson’s arts fundraising. </p><p>Overall, the Center for the Arts took ten years of fundraising and approximately three years of construction to complete for a total cost of $10.6 million. The Center for the Arts was initially called Humanities III because it was the final building in Mason’s Humanities complex, which included the deLaski Performing Arts Building (Humanities I), completed in 1988, and the Music and Theater Building (Humanities II), completed in 1989. When the Center for the Arts opened, it was one of the most state-of-the-art theater facilities in the United States. George Izenour, a theatrical and acoustical consultant, designed the building’s Concert Hall, which was called its “crown jewel.” Izenour developed the first electronic dimming system for stage lighting in 1947 and later invented an electronic winch system to move scenery. He designed a convertible theater for Harvard University in the 1950s and eventually helped develop over 100 theaters across the United States. Mason’s Concert Hall features the technical innovations for which Izenour was known. Its maximum seating capacity is two thousand in concert mode, but the space can be reduced to eight hundred seats in theater mode for smaller, more intimate performances. Its acoustic panels also adjust to provide excellent sound for both settings. In addition, the Concert Hall features an adaptable stage. In addition to the main stage, a front “lift” stage can be raised to increase space for actors or provide additional portable seating. It becomes an orchestra pit when lowered. </p><p>The Concert Hall opened on October 6, 1990, with a black-tie event and an atmosphere of joyous excitement. EGOT winner Marvin Hamlisch hosted the formal opening night celebration, featuring performances by the cast of Broadway’s <em>A Chorus Line</em>, opera singer Roberta Peters, flutist Jean-Pierre Rampal, comedian Robert Klein, musical satirist Peter Schickele, and the Fairfax Symphony Orchestra. Despite the famous names on stage, Hamlisch declared, “There are a lot of wonderful performers here this evening, but the star is undoubtedly the theater.” President Johnson gave a speech that night, explaining his hope that the venue would bring cultural enrichment and build strong community ties in Northern Virginia. </p><p>Initially, Mason students had difficulty believing the new building was for them. In January 1990, <em>Broadside</em> shared artists’ renderings and reported detailed specifications for the Center for the Arts in a two-page spread to mixed responses from students. However, as opening night neared, students across all majors shared President Johnson’s enthusiasm and belief in the Center for the Arts’ potential to grow Mason’s prestige. In addition, they realized they could spend their time there since 500 free tickets for each performance were allocated for students. An average of 74% percent of free student tickets were claimed during the Concert Hall’s inaugural season. Despite the high percentage, for the following academic year and performance season, the Center for the Arts combined its outreach efforts with <em>Broadside</em> to make the process for reserving tickets clearer and stress that there was no dress code. </p><p>Today, Mason still offers free tickets for students to events at the Concert Hall. Performances with free student tickets are made public through the College of Visual and Performing Arts. Student tickets are also reserved via Mason360. In its 32-year history, over 120 Grammy winners have performed at the Center for the Arts. It has hosted world premieres of theatre, dance, and concert performances. The Center for the Arts has also been the site for political events and debates, including two visits by President Barack Obama. On January 8, 2009, President Obama, then president-elect, delivered his plan for economic recovery from the Great Recession to the American public from Mason’s Concert Hall. He returned on October 5, 2012, as part of his re-election campaign. The Johnsons’ vision of the Center for the Arts bringing prestige to the university and connecting the community to Mason has been fully realized.</p><p><em><strong><a href="https://pastandpresent.gmu.edu/items/show/12">For more (including 12 images) view the original article</a></strong></em></p>]]></summary>
    <published>2023-02-22T19:10:14+00:00</published>
    <updated>2026-04-17T19:45:23+00:00</updated>
    <link rel="alternate" type="text/html" href="https://pastandpresent.gmu.edu/items/show/12"/>
    <id>https://pastandpresent.gmu.edu/items/show/12</id>
    <author>
      <name>George Mason University Past and Present Team</name>
    </author>
  </entry>
  <entry>
    <title type="html"><![CDATA[The Hub: Formerly known as Student Union II]]></title>

    <summary type="html"><![CDATA[<p><strong><em>The Hub is one of three student centers on campus which bring students together and support them during their time at Mason with helpful programs, services, and facilities. The Hub hosts the Student Involvement Office, Student Media, Off Campus Student and Mail Services, and New Student and Family Programs. It  opened in the fall of 1982 as Student Union II. </em></strong></p><img src="https://pastandpresent.gmu.edu/files/fullsize/ace75e22749fdaf266f80dfc81d6a103.jpg" alt="Student Union II, view from the west" /><br/><p>By the fall of 1980, enrollment at George Mason University reached 13,293. In the six years since Mason opened the original Student Union, its student population had more than doubled from 6,134, and the size and design limitations of the original Student Union had begun to manifest themselves. Put plainly, university growth was too much and too fast for the Student Union to keep up. </p><p>The Hub opened its doors to Mason students at the beginning of the Fall Semester in 1982. Originally named Student Union Building II (SUB II), it was built into a small hillside and was the building furthest south on the Fairfax Campus at that time. With the exception of a parking lot to its south and the Patriot Center construction site, the entire rest of the campus was covered by trees. </p><p>SUB II was a departure from other buildings on campus, which were mostly rectangular buildings constructed mainly of red brick and concrete slab. It was tan in color, shaped like a "V", and constructed of precast textured concrete panels. Its "front" doors on Rivanna Lane opened on the building's third floor. The university bragged about its energy efficiency in a story in the <em>Mason Gazette</em> in August 1982, boasting that its concrete beams helped provide shade for its windows during the summer.</p><p>Once open, SUB II's impact was immediately felt by students, faculty, and staff. The new campus bookstore in the building was twice the size of the former in SUB I, and the long checkout lines due to lack of room for cashiers were alleviated. A new larger dining hall added more food choices for the student body, particularly the 944 residents that fall. The large ballroom featured a stage, theatrical lighting, a sound system, and could hold 700 guests. There were several smaller meeting rooms that serve faculty, student, or staff meetings. </p><p>While most of the student services offices remained in SUB I, the move of the bookstore and the expanded dining facilities made SUB II a welcome addition for a university whose enrollment was growing by about eight percent each year. </p><p>During the 1980s and 90s the SUB II Ballroom was host to speaking engagements by special guest visitors to George Mason. Among them were the Reverend Jessie Jackson, long-time Washington news anchor, Maureen Bunyan, and Senator Joe Biden. This new venue gave students and the entire university community a modern facility in which to experience well-known individuals, up close.   </p><p>In 2011 an addition was added to the west side of the building, creating the two-story windowed space which houses the Corner Pocket game room. SUB II was renamed The Hub in 2013.</p><p><em><strong><a href="https://pastandpresent.gmu.edu/items/show/11">For more (including 10 images) view the original article</a></strong></em></p>]]></summary>
    <published>2023-02-21T18:14:07+00:00</published>
    <updated>2026-04-17T19:45:23+00:00</updated>
    <link rel="alternate" type="text/html" href="https://pastandpresent.gmu.edu/items/show/11"/>
    <id>https://pastandpresent.gmu.edu/items/show/11</id>
    <author>
      <name>George Mason University Past and Present Team</name>
    </author>
  </entry>
  <entry>
    <title type="html"><![CDATA[The George W. Johnson Learning Center: The academic and community gathering place in the geographical center of Fairfax Campus. ]]></title>

    <summary type="html"><![CDATA[<p><strong><em>Just to the south of Wilkins Plaza, is the George W. Johnson Learning Center. It is better known to George Mason University students and faculty as the Johnson Center, or simply the “JC”  and is the most recognizable building on George Mason’s Fairfax Campus. </em></strong></p><img src="https://pastandpresent.gmu.edu/files/fullsize/2d2abbf36f2b0a397581e53781f003d6.jpg" alt="Northwest entrance to the George W. Johnson Learning Center with statue of George Mason wearing a hat" /><br/><p>Completed in 1995, the George W. Johnson Learning Center is the centerpiece of the Fairfax Campus. It provides space for academic and other university gatherings, support for academic and administrative activities, food service, administrative spaces, and, simply, a place for students, faculty, and staff to meet and hang out.</p><p>The concept was originally suggested by the center's namesake, George W. Johnson, Mason's fourth president. Johnson arrived at Mason from Temple University in 1978. Under Johnson’s eighteen-year tenure as President the University acquired the School of Law and the new Arlington Campus, became a doctoral institution, began construction of  its third campus, SciTech in Manassas, and greatly expanded its academic program offerings.</p><p>Key campus facilities, such as Student Union Building II, Patriot Center, Center for the Arts, and the Johnson Learning Center, were all constructed over the course of Johnson’s eighteen years as University President. Enrollment more than doubled from 10,767 during the fall of 1978 to 24,368 in the spring of 1996. The desire to create new academic programs and innovative centers and institutes for research while establishing Mason as an intellectual and cultural destination for the Northern Virginia community were hallmarks of Johnson’s tenure. </p><p>During the George W. Johnson era the University developed from an institution that was mostly local in scope to a major nationally recognized university. Johnson, in contrast to previous presidents, drove George Mason to expand and grow in new and innovative ways and emerge from relative obscurity. </p><p>Planning for a university “Learning Center” began in the early 1990s with library, faculty, and university administrators contributing input. This center should include a state-of-the-art library, a media center, bookstore, computer labs, study spaces, rooms for classes and meetings, an auditorium, restaurants, and a food court. The university stressed that this building would not be “Student Union Building III,” nor would it replace the two existing student unions. Up until the facility was opened, a popular rumor spread around campus that a bowling alley was part of the plans. University administrators were quick to dispel this notion. </p><p>Before construction could begin university administrators needed to remove a large structure dubbed the Humanities Module, which had previously occupied the space where the new building was to be built. The Humanities Module was a series of conjoined temporary buildings housing classrooms and lecture halls. The module was host to classroom subjects such as literature, economics, and music appreciation, from small classes to large lectures. The buildings that made up the Humanities Module were arranged so that students sometimes had to walk through other classes and lectures to move throughout the module. The Humanities Module was finally demolished in early 1993 to make way for the Learning Center. Modular classrooms continued to be in use at the University until the mid-2000s, and some modular offices are still in use at Mason today. </p><p>Sheppley-Bulfinch Architects of Boston Massachusetts designed the University Learning Center. Its design called for a ground floor that would have a large meeting area (today’s Dewberry Hall), a lower level of the planned bookstore, a staircase that would rise all the way to a third floor, and a “pub” area (today’s Bistro). The original first floor plans are almost identical to the current layout of the Johnson Center, although they did not specifically name a computer store on that level. The remaining drawings for the second and third floors accurately depict the layout of the current Johnson Center today. </p><p>The University Learning Center’s construction was completed in late spring of 1995. Administrators pushed to have the inside of the building ready for the new academic school year. The first part of the University Learning Center opened in October 1995 to much fanfare. The new building was twice the size of the Patriot Center, containing multiple computer labs and a 315-seat cinema. The cost then was $30 million for the facility which had over eight acres of floor space. Taco Bell, Sub Connection, and the Bistro were among the original restaurants serving food in the University Learning Center. A bakery, La Patisserie, originally based in Student Union Building I, moved to the Center just in time for its opening. Pizza Hut rounded out the food choices in 1995. </p><p>In August 1995, George W. Johnson, the University’s president since 1978, announced that he would retire at the end of the school year in 1996. Dr. Johnson at that point had been Mason’s longest serving and most successful president. During his tenure, the university expanded from a medium-sized local institution into a nationally recognized university with distributed campuses in Arlington and Manassas, a law school, and doctoral programs. To honor Dr. Johnson’s service and accomplishments, the University Learning Center would be dedicated to him and bear his name. On April 12, 1996, the University Learning Center was renamed the George W. Johnson Learning Center in a ceremony held on the North Plaza. Former Rector of the Board of Visitors and pivotal partner with Johnson in the expansion of the University, John T. “Til” Hazel gave the keynote speech. During the same ceremony, the eight-foot-tall statue of George Mason, sculpted by Wendy Ross was unveiled. Ross later created the George Mason Memorial in Washington D.C. </p><p>The Johnson Center has hosted several memorable and important university and community-related gatherings. In 1998, it was the home of the World Conference on Information Technology, attended by several notable IT leaders and featured appearances by former Russian president, Mikhail Gorbechev and former Prime Minister of England, Margaret Thatcher. The Center was filled during the 2006 NCAA Basketball Championship Tournament, when George Mason’s Patriots advanced to the Final Four by defeating the top-seeded University of Connecticut in overtime on March 24. Giant television screens placed on the atrium wall above the entrance to the bookstore at the north end permitted viewing by those in the packed atrium and on the floors above. In 2007, then Senator Barack Obama gave a pre-election campaign speech inside the Johnson Center. In later years, several other politicians visited the Johnson Center to rally supporters for their election campaigns. Every year during International Week, a long-time Mason tradition, flags of every nation are flown in the atrium, creating a colorful and festive atmosphere. </p><p>The George W. Johnson Learning Center stands an outward sign of Dr. George W. Johnson’s work to help make George Mason University what it is today.</p><p><em><strong><a href="https://pastandpresent.gmu.edu/items/show/10">For more (including 8 images) view the original article</a></strong></em></p>]]></summary>
    <published>2023-02-14T16:24:19+00:00</published>
    <updated>2026-04-17T19:45:23+00:00</updated>
    <link rel="alternate" type="text/html" href="https://pastandpresent.gmu.edu/items/show/10"/>
    <id>https://pastandpresent.gmu.edu/items/show/10</id>
    <author>
      <name>George Mason University Past and Present Team</name>
    </author>
  </entry>
  <entry>
    <title type="html"><![CDATA[EagleBank Arena: Formerly known as Patriot Center]]></title>
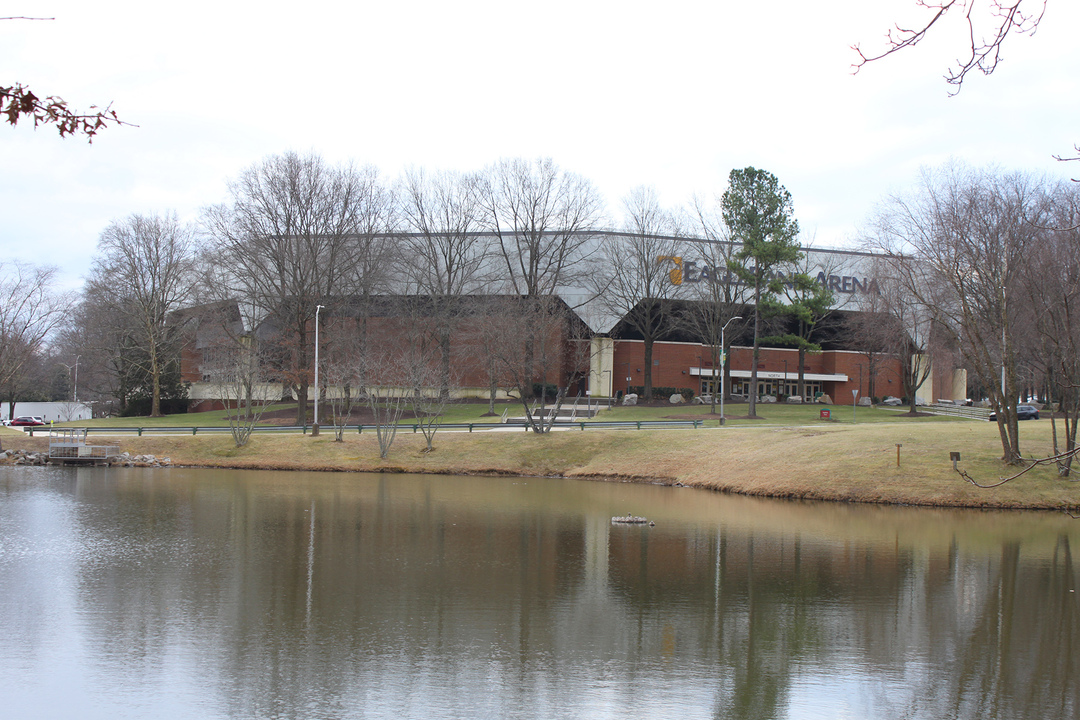
    <summary type="html"><![CDATA[<p><strong><em>Completed in the fall of 1985, EagleBank Arena is one of Mason's most notable landmarks and top local venue for sports and entertainment. </em></strong></p><img src="https://pastandpresent.gmu.edu/files/fullsize/52d58490e38345a8e456267c66b701c8.jpg" alt="Eagle Bank Arena, view from the northwest" /><br/><p>On the south side of campus, nearly adjacent to Braddock Road is EagleBank Arena. Mason’s 10,000-seat venue has hosted sporting events, commencements, concerts, and other major gatherings since its completion in 1985. </p><p>Ten years after becoming independent in 1972, George Mason University grew rapidly. Enrollment had increased by nearly 500% (14,500 from about 3,000). Mason president George W. Johnson was determined to increase the university’s visibility in northern Virginia and encourage citizens to visit the campus. The PE Building, built in 1973, served as a sports arena and an auditorium for commencements, university celebrations, and other affairs, but its maximum capacity was 3,000. By 1982 the university was nearing the point where it was graduating almost 2,000 individuals each spring. It was clear a large multi-use building for university events was needed. </p><p>Construction began in August of 1983 with an expected opening of January 1985. University President, George W. Johnson planned to have Spring Commencement in the building, initially called “Patriot Center”. Previous ceremonies were held in the PE Building (today known as the RAC) and on various outdoor spaces around campus. As unexpected construction delays pushed the opening back toward fall of that year, Johnson remained undeterred in his desire to hold the event in THAT building THAT SPRING, declaring: “We will have graduation in the arena on May 18. You may have to wear a hard hat, but we are having it in there.”  </p><p>While graduating students had initially been told that their commencement would be held on the Quad in front of Fenwick Library, Johnson requested and received special permission from the building contractor to use Patriot Center, after passing necessary inspections, for the ceremony. Plywood was lain on the concrete floor and a temporary stage for the platform party was hastily set up. The concrete walls inside the arena, due to be painted in green and gold, remained unpainted and bare. Nevertheless, the ceremony went off without a hitch for the 2,204 graduates and their families on May 18. The arena was then re-closed to the public for completion of construction. </p><p>On October 4, 1985, the arena was open to the public for its first event; a capacity crowd, which included actor Jack Nicholson, saw a sold-out exhibition game between the New York Knicks and the Washington Bullets. The game featured then-rookie sensation and future Hall of Famer, Patrick Ewing. That fall Patriot Center became the permanent home of the Men’s and Women’s Basketball teams, ending twelve seasons in the PE Building. </p><p>On March 26, 2006, the Patriot Center was host to raucous victory celebration, as the Men’s Basketball team defeated the Number One Seed, University of Connecticut to earn a seat in the NCAA Final Four. As the game in the Verizon Center in Washington, DC ended, students formed a spontaneous victory parade around Patriot Circle and filled the Patriot Center to await the team’s return. As the team pulled into campus, fireworks were set off over Mason Pond. The team triumphantly marched into a Patriot Center full of happy students and members of the community.   </p><p>Since 1985, the building has hosted over 3,000 events and is among the top 100 grossing arenas in the world.  Beginning in 1998, EagleBank Arena's Parking Lot L has been host to the university's Mason Day event.</p><p>On May 7, 2015, the university announced that the name would be changed on July 1, 2015 to "EagleBank Arena at George Mason University" following a partnership deal with EagleBank.</p><p><em><strong><a href="https://pastandpresent.gmu.edu/items/show/9">For more (including 9 images) view the original article</a></strong></em></p>]]></summary>
    <published>2023-02-07T21:14:03+00:00</published>
    <updated>2026-04-17T19:45:23+00:00</updated>
    <link rel="alternate" type="text/html" href="https://pastandpresent.gmu.edu/items/show/9"/>
    <id>https://pastandpresent.gmu.edu/items/show/9</id>
    <author>
      <name>George Mason University Past and Present Team</name>
    </author>
  </entry>
  <entry>
    <title type="html"><![CDATA[The RAC : Formerly, the P.E. Building]]></title>

    <summary type="html"><![CDATA[<p><strong><em>The state-of-the-art Recreation and Athletic Conference is a modern fitness facility with many amenities. It began serving the Mason community as the Physical Education Building over fifty years ago.</em></strong></p><img src="https://pastandpresent.gmu.edu/files/fullsize/47ca84c6e24631c985d4136c4c537749.jpg" alt="Recreation and Athletics Complex, view from  southeast" /><br/><p>The Recreation and Athletic Complex (RAC) is home to three intercollegiate sports at Mason (wrestling, volleyball, and tennis) and plays a key part in Mason Recreation’s programming. At over 120,000 square feet the RAC features racquetball and squash courts, a two-story fitness center, and two smaller gyms. It is also host to the ROTC offices, and offices and classroom space for Mason’s School of Recreation, Health, and Tourism. While the RAC’s current modern look and amenities are due to a major renovation that took place between 2007 and 2009, the original building was completed in July of 1972.</p><p>George Mason College began planning for its Physical Education Center in 1968. Mason had just graduated its first class as a four-year college and was working toward becoming an independent university soon with an enrollment of over 15,000 by the mid-1980s.  Virginia state-supported college programs at that time required all students to complete two years of physical education. Mason did not have the facilities to provide for an enrollment that was doubling every year in the late 1960s. Physical Education classes had to be held at Mason’s North Campus, 10 minutes away on Lee Highway. Its Basketball team had to play home games at W.T. Woodson High School over on Main Street in Fairfax. And at that time, it did not have a venue that could seat more than three hundred.</p><p>Planners stressed that a building for providing a space for physical education and other physical activities would surely have multiple uses such as: commencement exercises, musical events, dramatic performances, convocations, intercollegiate athletic events, large social events, and other uses for the local community, as well. With these uses in mind, the college successfully petitioned the Commonwealth to fund its Physical Education Center in 1969. </p><p>Groundbreaking and construction began in 1970 and was completed in July 1972 shortly after Hurricane Agnes passed through the northern Virginia area, dumping several inches of rain, and causing flood damage to the building’s floors. Cleanup crews were quickly brought in to prepare the building for immediate occupancy.   </p><p>The new Physical Education Center or as Mason locals called it, “the PE Building”, was put to use immediately that fall. Faculty and staff moved into their new offices just ahead of the fall semester. Physical Education Classes (Phys Ed 123 and 133) for the Second Term of the Summer Session (July 18-August 17) were held in the building. On December 6, Governor A. Linwood Holton conducted his regional Governor’s Conference in the basketball gym. Nearly one-thousand Northern Virginia residents, business leaders, and constituents packed the bleachers for an opportunity to share their thoughts with the Governor. Athletes on the basketball, wrestling, and gymnastics teams began training and competing against their conference rivals on their new home turf, and Spring Commencement for 1973 was held there, as well.</p><p>Perhaps the most interesting and bizarre happening at the PE Building took place two days after the Governor’s Conference.  On December 8, the rock band Mountain, then a major national act, was scheduled to play a show the PE Building. Oddly, an alumni dinner was taking place just above the gym on an upper floor.  Rowdy behavior by gatecrashers trying to get into the sold out show prompted University President, Vergil Dykstra to come downstairs to assess the situation. Several windows in the building were smashed by the unruly visitors, and the doors into the gym were temporarily chained shut to prevent a stampede into the facility.  Dr. Dykstra helped the situation by blocking a doorway himself until order could be restored.</p><p>In the mid-2000s, after over 30 years of continuous service, the venerable PE Building was due for a refresh. A multilevel addition was built, creating an additional two-story venue for wrestling and volleyball, as well as other multiuse rooms. Existing interior spaces were reorganized to maximize space. And a new, more modern exterior completed the upgrades. Overall, the building gained 67,000 additional usable square feet and received a new name, the Recreation and Athletic Complex.</p><p><em><strong><a href="https://pastandpresent.gmu.edu/items/show/8">For more (including 9 images) view the original article</a></strong></em></p>]]></summary>
    <published>2023-02-06T18:22:34+00:00</published>
    <updated>2026-04-17T19:45:23+00:00</updated>
    <link rel="alternate" type="text/html" href="https://pastandpresent.gmu.edu/items/show/8"/>
    <id>https://pastandpresent.gmu.edu/items/show/8</id>
    <author>
      <name>George Mason University Past and Present Team</name>
    </author>
  </entry>
  <entry>
    <title type="html"><![CDATA[SUB I: Student Union Building I, Mason&#039;s First Student Center]]></title>
    <summary type="html"><![CDATA[<p><strong><em>Students today know SUB I as the place where their student ID cards are issued and where they can grab a Chick-Fil-A sandwich. However, when it opened in 1974, it was first building of its kind on campus and the place to be. The Student Union Building was the first building at Mason conceived entirely with students in mind. It provided dedicated spaces for student clubs, government, media , leisure activities and services.</em></strong></p><img src="https://pastandpresent.gmu.edu/files/fullsize/b891262726ba6151be9c0b28b4353bf7.jpg" alt="Students in the plaza in front of the Student Union Building" /><br/><p>The original Student Union Building (today known as Student Union I or, simply, SUB I) was announced in January 1968 and was the first building at Mason intended to be entirely for student use. It provided dedicated space for student dining, student clubs, student government, student publications, and other student activities. Unfortunately, the building project was delayed for four years, due to difficulties gaining budget approval in the Virginia Legislature. Phase I of the Student Union Building’s construction broke ground on March 1, 1972. The building’s cost was estimated at $1.9 million at the time (about $9 million in 2023). However, upon completion, the Student Union's operating costs were to be supported predominantly by student fees. To achieve this, President Lorin Thompson added a "building fee" to tuition fees in 1973. By 1974, the Student Union was 97% student funded.</p><p>Because students funded the Student Union, they expected that the building would be entirely for student use, and that they would be engaged in decisions regarding its operation. However, the Board of Visitors and new Mason President Vergil Dykstra’s administration had its own plans for the building’s use and students’ inclusion in its governance, leading to conflicts and controversies before and after opening. For example, the Board of Visitors hired the Student Union's director without considering students’ input, although they had participated in the interview process. In addition, they relocated administrative offices for student services to the Student Union and opened its student-only dining room to faculty. Furthermore, the Board of Visitors unilaterally changed the building’s name from Student Union to University Union. Their decisions prompted backlash from students who felt they  were funding the building with the understanding that it was for them.</p><p>When Phase I opened on February 1, 1974, it housed the offices of Career Planning, Financial Aid and Placement, Campus Ministry, Honor Committee, Student Government, and the University Union Director. The 40,000 square foot space also included meeting rooms, study lounges, spaces for student clubs and activities, a game room, a bookstore, a cafeteria, a card room, a television room, a music room, telephones, and an information desk. In addition to the amenities advertised by Mason’s administration, the Student Government ran a coffee house program in the building that featured live poetry and music on Fridays. The Student Union replaced the Ordinary and provided students with a permanent hangout spot. By the end of the school year in 1974, the Broadside noted that the building “glowed with activity” late into the evening.</p><p>Although students were grateful for the building, resentments simmered over the lack of communication from Mason’s administration. After the building opened, students voted to change its name back to the Student Union, and the presence of administrative offices in the building remained unpopular. Tensions over space in the Student Union reached a breaking point in the fall of 1974. Students found out that the administration planned to relocate the Campus Ministry to use its office for a newly hired scholarship placement assistant. As a result, the Student Government circulated a petition against the relocation of the Campus Ministry. Those who signed the petition said they were signing for students’ rights to give input in decisions regarding the Student Union Building. Within two weeks, the petition had five hundred signatures from students, faculty, staff and administrators. The three-week controversy between Mason students and administration regarding autonomy over the Student Union Building concluded when President Dykstra canceled the Campus Ministry’s move and gave the new staff member a smaller space until the completion of Phase II’s construction.
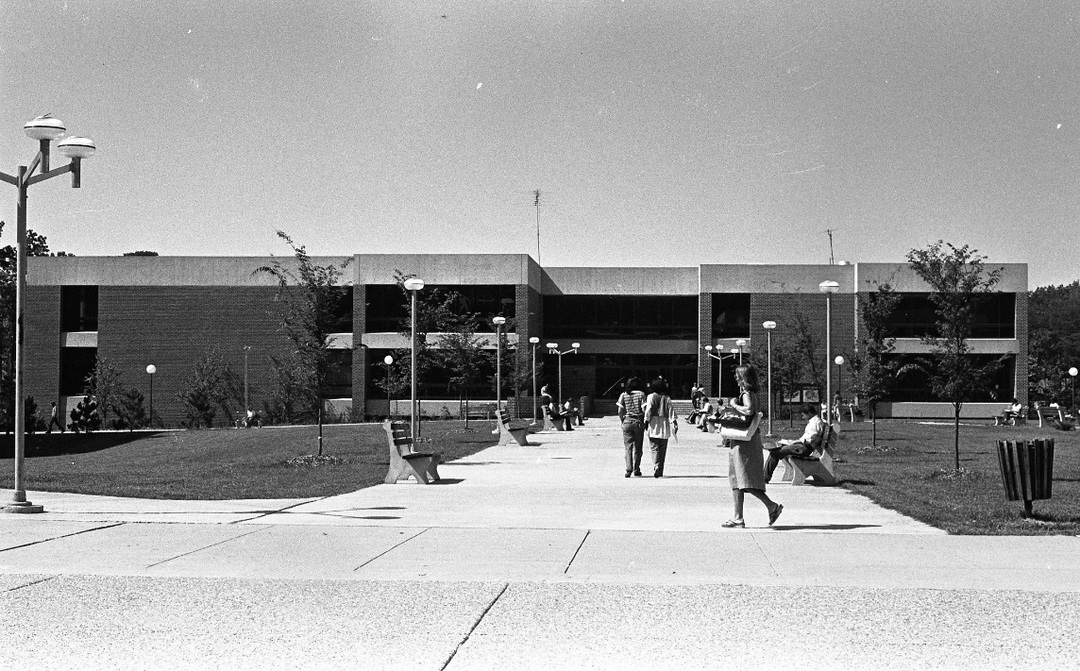
Construction on Phase II of the Student Union Building I began on January 1, 1974. It opened partially in May 1975 and completely in the summer of 1975. Phase II added 40,000 square feet to the building, doubling its size. Existing student clubs, fraternities, and student services received expanded space. Phase II added new amenities like a clinic, a counseling center, an arts and crafts center, a bank, dry cleaning, and a pub. The <a href="https://vault217.gmu.edu/?p=8527">Rathskeller</a>, Mason’s first and only student pub, operated in the Student Union from 1975 to 2019.</p><p>Phase III, which added to the back of the building, was completed in 2011. This additional space allowed the Registrar’s Office to move from the Chesapeake Module behind Fenwick Library into the Student Union. Many amenities originally located in the original Student Union eventually moved to Student Union Building II (The Hub) or the Johnson Center, but it retains its student focus and many original services and amenities. Financial Aid, Career Services, Health Services and the Counseling Center are still in the original Student Union. The building’s stairways look the same as they did in 1975, retaining the original walls and floors and still functioning as a place to hang posters and advertisements. In addition to the aforementioned student services, students new to Mason or craving waffle fries visit the building for the Mason Card office and Chick-Fil-A.</p><p><em><strong><a href="https://pastandpresent.gmu.edu/items/show/7">For more (including 10 images) view the original article</a></strong></em></p>]]></summary>
    <published>2023-01-23T18:07:54+00:00</published>
    <updated>2026-04-17T19:45:23+00:00</updated>
    <link rel="alternate" type="text/html" href="https://pastandpresent.gmu.edu/items/show/7"/>
    <id>https://pastandpresent.gmu.edu/items/show/7</id>
    <author>
      <name>George Mason University Past and Present Team</name>
    </author>
  </entry>
  <entry>
    <title type="html"><![CDATA[The First Four Buildings at the Fairfax Campus: North, South,  East and West Buildings]]></title>
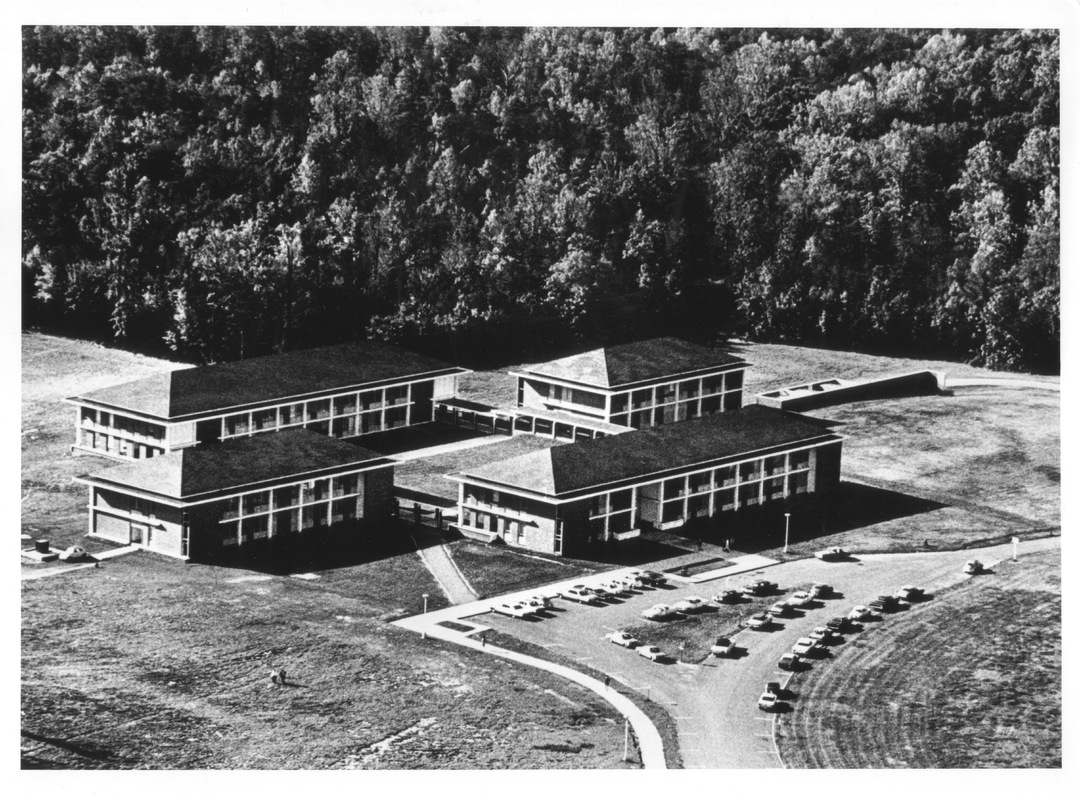
    <summary type="html"><![CDATA[<p><strong><em>The Fairfax campus opened in September 1964 with only four buildings. From then until 1974, these original buildings were the center of Mason student life and the site of many notable events.</em></strong></p><img src="https://pastandpresent.gmu.edu/files/fullsize/1b10b4e17a34adc477b0062f706460b4.jpg" alt="George Mason College, Fairfax Campus, ca. 1965, aerial photograph" /><br/><p>A groundbreaking ceremony for the new Fairfax campus was held on August 1, 1963. Students at Bailey’s Crossroads knew of the construction, but few were interested in following it. Student photographers Jim Wilson and Bill Flandermeyer visited the campus while it was under construction and took some of the earliest photographs of the Fairfax campus.
The campus at Fairfax officially opened on Monday, September 14, 1964, to 356 registered students. This number represented a 58% increase in the student population from the final school year at Bailey’s Crossroads. The original campus consisted of four buildings, named North, South, East and West, each for the direction it faced. Because the campus was initially small, students spent much of their campus life from 1964 to 1974 in these first four buildings. The then-state-of-the-art buildings were designed and built by local businesses Joseph Saunders & Associates of Alexandria and Eugene Simpson and brother, respectively.  
On opening day, Mason’s new director, Robert Reid, boasted to the Fairfax Times that Mason was the first fully air-conditioned college in the Washington, D.C., area. Air conditioning was a welcome change for students and faculty who experienced the lack of climate control in the old school building at Bailey’s Crossroads. They were delighted with the spacious, top-of-line classrooms and laboratories. The air conditioning and brand-new facilities temporarily distracted them from realizing the campus lacked some essential amenities. During the first week, there was no faculty lounge or place for students to get food and beverages. Mason’s administration quickly set up vending machines in a study hall as a temporary solution.
The campus was formally dedicated on November 12, 1964. The ninety-minute dedication ceremony took place in front of the North Building. Nearly a thousand people attended, including prominent politicians, educators, members of the community and the local press.
Construction was still ongoing when the Fairfax campus opened. The sidewalks were incomplete, so planks were put down when it rained. The covered walkways between the buildings had yet to be constructed. Former students described the campus as “a sea of mud.” Even with the wooden planks, mud was difficult to avoid since students had to cross an unpaved path between the North and East Buildings to reach their gravel parking lot. Photographs from the 1965 to 1966 yearbook show that in addition to the completion of sidewalks and covered walkways, the roads around campus and parking spaces were paved, finally ending the mud problem.</p><p><strong>South Building (Krug Hall)</strong>
By 1965, the students received a dining hall in the basement of the South Building. They named it the Ordinary, after the old English word for a pub. Chemical smells often drifted in from the biology and chemistry laboratories directly above. The Ordinary quickly became a popular hangout spot for students. Like their predecessors at the Bailey’s Crossroads campus, alumni from the Class of 1968 recalled playing competitive games of Hearts, Spades and Bridge. These card games were sometimes so intense that students nearly missed classes.
The Ordinary started serving fresh food in the fall of 1965. Articles <em>in The Gunston Ledger</em> frequently complained that the Ordinary was too crowded, so additional spaces for students to gather were added or improved in the East and West Buildings beginning in 1965. The Ordinary featured a jukebox. When the original jukebox died in April of 1966, a student penned an obituary for it in <em>The Gunston Ledger </em>commemorating its year and a half of service to students. <em>The Gunston Ledger</em> gleefully announced the purchase of a new jukebox for the Ordinary in October 1966. The Ordinary remained a gathering place for students until 1974 when the building that is now SUB I was completed.
Mason Day began in 1965 as a half-day of speeches and awards the day after UVA's Founder's Day celebration. During the 1968 to 1969 school year, Student Government Activities Chair, Mike Baker, transformed Mason Day into a multi-day spectacle of fun and entertainment. As part of Mason Day in 1969, for 3 days, 40 male students camped in tents behind the South Building. The event was labeled “Mason’s First Dormitories.” They ate their meals in the Ordinary, played sports on the lawn, roasted hot dogs, played music, watched movies and attended a presentation by local photographer Charles Baptie in the Lecture Hall, and staged a water balloon fight. Mason Tent City remained a tradition until 1977, when the university opened permanent dormitories.</p><p><strong>North Building (Finley Building)</strong>
The North Building originally housed Mason’s administrative offices. An anonymous article in <em>The Gunston Ledger</em>, on November 16, 1967, decried that Mason was the only institution in Virginia without a flagpole. The writer implored students to find a way to raise $150 for a flagpole. The shaming worked, and a flagpole, which no longer stands, was installed in front of the North Building shortly after.
According to <em>Broadside</em>, beginning November 10, 1969, students stood in front of the flagpole in a memorial vigil of the lives lost in the Vietnam War. The previous month, the Vietnam War Moratorium Committee had presented Chancellor Lorin Thompson with a petition containing hundreds of signatures from students and faculty asking to be excused for one day of classes to participate in anti-war activities. Thompson rejected their petition. The vigils in front of the flagpole, visible from the administrative offices, were likely a response to his denial of their request.
The Vietnam War Moratorium Committee had officially scheduled to attend an off-campus event on November 14, 1969. So students were shocked when a group of protestors, in a spectacle <em>Broadside</em> called "Guerrilla Theatre", burned an American flag in the Ordinary. That same afternoon, Professor James Shea led students in burning draft cards in the Quadrangle. The Guerrilla Theatre incident divided the Vietnam War Moratorium Committee's student leaders, with Jim Corrigan speaking out against it and George Whelpley behind it. The Student Government was similarly divided, voting 6-3-3 to oppose disciplinary action against those responsible for the incidents. The Student Government supported Shea and asked the administration to retain him.
On the morning of May 6, 1970, Mason students asked Thompson to lower the flag in honor of students killed by the National Guard at Kent State University two days earlier. Thompson denied their request. A Kent State student spoke in the Quadrangle. Following the speech, a demonstration of fifty Mason students marched to the flagpole in an attempt to lower the flag by cutting the cord used to raise and lower it. Campus police confronted the demonstrating students. At noon, Thompson agreed to lower the flag to half-mast to accommodate the students and prevent any unrest.</p><p><strong>East Building</strong>
The second floor of the East Building served as Mason's library until its free standing library was completed in late 1967. The entire East Building had originally been allotted for the library. However, the librarian generously gave two floors back to the college, which they used for classrooms and an additional lounge. In 1965, SAGE, a women’s organization on campus, hosted a fashion show in the East Building. On June 9, 1965, the first final day exercises were held in the East Building, and Mason’s class of 1965 received their diplomas. In 1968, the first class to graduate with Bachelor’s degrees from Mason put on their graduation robes in Eats before proceeding to the ceremony in the Lecture Hall.</p><p><strong>West Building</strong>
The West Building became the center of attention at Mason on September 21, 1966. At 2:10 pm that day, a hot water pump motor in the boiler room burned out and caused an electrical fire. The building’s supervisor discovered it but found his telephone was out of order. He then drove to the Fairfax Fire Station to report to the fire alarm. Seven fire trucks from Fairfax, Vienna, and Annandale responded to the fire alarm. The fire marshal ordered everyone to evacuate the smoke-filled West Building upon arrival. Firefighters set up fans to blow the smoke out of the building. Once it cleared, they put out the fire with a regular fire extinguisher. No one was injured, but students and staff were inconvenienced because the fire knocked out all telephone service and many of the lights across campus. The food machines in the Ordinary also did not work. Classes were dismissed for the rest of the day.</p><p><em><strong><a href="https://pastandpresent.gmu.edu/items/show/4">For more (including 13 images, 1 audio file,&#32;&amp;&#32;1 video) view the original article</a></strong></em></p>]]></summary>
    <published>2022-10-18T20:04:57+00:00</published>
    <updated>2026-04-17T19:45:23+00:00</updated>
    <link rel="alternate" type="text/html" href="https://pastandpresent.gmu.edu/items/show/4"/>
    <id>https://pastandpresent.gmu.edu/items/show/4</id>
    <author>
      <name>George Mason University Past and Present Team</name>
    </author>
  </entry>
  <entry>
    <title type="html"><![CDATA[The Bailey&#039;s Crossroads Campus: George Mason University&#039;s Humble Beginnings]]></title>
    <summary type="html"><![CDATA[<p><strong><em>After being approved for operation by the Virginia General Legislature in 1956, the institution that became George Mason University began in an old elementary school building at the intersection of Columbia and Leesburg Pikes in the Bailey's Crossroads section of eastern Fairfax County in the fall of 1957. </em></strong></p><img src="https://pastandpresent.gmu.edu/files/fullsize/6efec2b482850e1aecfa7e8223b2ddb6.jpg" alt="George Mason College, Bailey&#039;s Crossroads Campus" /><br/><p>The former Bailey’s Elementary School located at 5836 Columbia Pike was a small well-used eight-room red-brick schoolhouse built in 1922. “Old Bailey’s” was abandoned in 1954 for a new one nearby.  The University of Virginia leased the building from Fairfax County Public Schools for $600.00 per year, moved into the building in the summer of 1957, and began classes that September with seventeen students. John Norville Gibson Finley, formerly an English professor from the campus at Charlottesville was named the college's director. </p><p>The lower level had four classrooms (two science labs and two lecture rooms). Up the creaky staircase from the mail entrance were three rooms that comprised the library and one classroom. </p><p>Because all spaces in the building were in use at all times, there was no place for students to socialize before and after class. To help remedy this, the Bailey’s Crossroads Volunteer Fire Department next door kindly allowed students at the college to use the station’s upstairs break room and bingo hall as a lounge. </p><p>Space for other collegiate activities was always at a premium. There was no room that could house more than 30 people comfortably. As a result, functions such as assemblies, meetings, dances, and Final Day Exercises (since there were no terminal degree programs at the branch “Final Day Exercises” were the equivalent of commencement) were held at locations nearby, such as the Bailey’s Crossroads Fire Department, the Alexandria Episcopal Seminary, and local hotels and churches. Athletic events, which were never more than a pick-up or faculty vs. student game, took place either on the dirt field adjacent to the building which doubled as overflow parking or on the fields of local schools, such as Glen Forest Elementary School, which was located one-half mile to the northwest.</p><p>Bailey’s served as the primary location for the University College (which would later be renamed George Mason College in January 1960) from September 1957 until August 1964. Though conditions were challenging for the early pioneers at Bailey’s Crossroads, the students, staff, and the local population became fond of their school, and some were even sad to have to leave. </p><p>The staying power of Bailey’s (or BXU as some Mason students affectionately called it) is a testament to the commitment of the people of Northern Virginia toward higher education. Individuals from all backgrounds and parts of the area labored to make certain that Bailey’s would make a go of it until more permanent quarters were available. This was finally realized on August 27, 1964, when the last of the moving vans left Bailey’s with equipment and furniture bound for the brand-new permanent campus just south of Fairfax.</p><p><em><strong><a href="https://pastandpresent.gmu.edu/items/show/3">For more (including 8 images) view the original article</a></strong></em></p>]]></summary>
    <published>2022-10-12T19:42:52+00:00</published>

    <updated>2026-04-17T19:45:23+00:00</updated>
    <link rel="alternate" type="text/html" href="https://pastandpresent.gmu.edu/items/show/3"/>
    <id>https://pastandpresent.gmu.edu/items/show/3</id>
    <author>
      <name>George Mason University Past and Present Team</name>
    </author>
  </entry>
  <entry>
    <title type="html"><![CDATA[The Bailey&#039;s Crossroads Volunteer Fire Department Hall and Other Hangouts: Student Life at the Bailey&#039;s Crossroads Campus]]></title>
    <summary type="html"><![CDATA[<p><strong><em>Because the Bailey's Crossroads school building was so small, students used the neighboring firehouse meeting hall as their student lounge from 1959 to 1964. They also enjoyed patronizing neighborhood businesses. Campus life at Bailey's centered around these locations.</em></strong></p><img src="https://pastandpresent.gmu.edu/files/fullsize/ffeeda3b70558ea508b42ff334d73814.jpg" alt="The Bailey&#039;s Crossroads Volunteer Fire Department Station" /><br/><p>Since George Mason College had no dorms, students spent their free time between morning and afternoon classes on or near campus. The combination of a small school building and constant togetherness fostered strong bonds between students and faculty, creating a casual learning environment with great camaraderie. Oral history interviews with former students Richard Sparks, Ann Walker Sparks, James Heath, Nancy Buddeke Heath, Helen Momsen, and Douglas Nelms describe the closeness and the spirit of fun that characterized student life at Bailey's. Additionally, Sparks and Nelms pursued photography as a hobby and captured students' experiences at George Mason College in Bailey’s Crossroads in the 1960s. </p><p>The neighboring Bailey’s Crossroads Volunteer Fire Department graciously offered to let the students use their second-floor meeting hall as a student lounge. It became a significant part of student life at Bailey’s Crossroads. They spent time between classes and ate their lunches there. Momsen and Nelms remembered students playing card games, including Bridge, Hearts, and Spades in the student lounge. Fire sirens occasionally disrupted the students’ leisure time since the fire station was in active use. </p><p>The student lounge featured soda and candy vending machines, which the student body owned and moved from the schoolhouse to the fire hall. The fire department hosted bingo games in their meeting hall on the weekends. Heath recalled refilling the soda machines because they were empty by the middle of each bingo game. As a result, the student body had a steady supply of money for the treasury. They eventually sold the vending machines to the fire department.</p><p>When not in the student lounge, students spent time in the small campus library, played sports on the lawn and patronized nearby businesses. Nelms enjoyed Gifford’s Ice Cream and ate lunch from Steak ‘N a Sack, a restaurant owned and operated by a Palestinian immigrant family. Sparks bought lunch from the nearby Krispy Kreme because it was inexpensive, and he did not have to cross the highway. Walker Sparks ate lunch from Hot Shoppes, just across the highway, and Burger Chef, a McDonald’s competitor. They also enjoyed movies at the Flying Saucer Drive Inn on Leesburg Pike. Sparks highlighted some of these places a map he created in the early 2000s.</p><p>The student government met in the fire department hall, where they held debates and elections. In the spring of 1963, Momsen, then a first-year student, ran for student body president as the first female candidate, losing by fewer than ten votes. As a consolation prize, an administrator handed Momsen a stack of mimeographed pages. These were copies of the then-current student "newspaper", <em>Perspective</em>. She was offered the job of editor of the student newspaper. Momsen used her connections to establish a high-quality newspaper for George Mason College, which she named <em>The Gunston Ledger</em>. <em>The Gunston Ledger</em> became the chronicle of student life and created a legacy of Mason student media that continues today.</p><p>Although the students knew that the Bailey’s Crossroads campus was temporary, they were fond of their school. Nelms gleefully recalled students playing pranks on each other and their professors. Sparks admitted that when he first arrived, he did not take his studies seriously and frequently skipped classes. However, despite students’ laid-back attitudes toward learning, they admired and respected the faculty. For example, Sparks and Heath recognized the positive impact that Dr. Fanny-Fern Davis had on their academic and career development. Buddeke Heath concurred that the teaching was “first-class.” Although Walker Sparks and Sparks continued their education at other prestigious schools, they felt most attached to Mason.</p><p>The students’ pride in the Bailey’s Crossroads campus is evident in their determination to establish a campus culture and lasting traditions and their bittersweet feelings toward moving to the Fairfax campus. An excerpt from Kathy Howell’s “Winding up the Semester that Was” column in <em>The Gunston Ledger</em>, Volume 1, Number 4.5, details students’ affinity for their campus and its culture.</p><p><em><strong><a href="https://pastandpresent.gmu.edu/items/show/2">For more (including 10 images) view the original article</a></strong></em></p>]]></summary>
    <published>2022-10-06T16:06:07+00:00</published>
    <updated>2026-04-17T19:45:23+00:00</updated>
    <link rel="alternate" type="text/html" href="https://pastandpresent.gmu.edu/items/show/2"/>
    <id>https://pastandpresent.gmu.edu/items/show/2</id>
    <author>
      <name>George Mason University Past and Present Team</name>
    </author>
  </entry>
</feed>